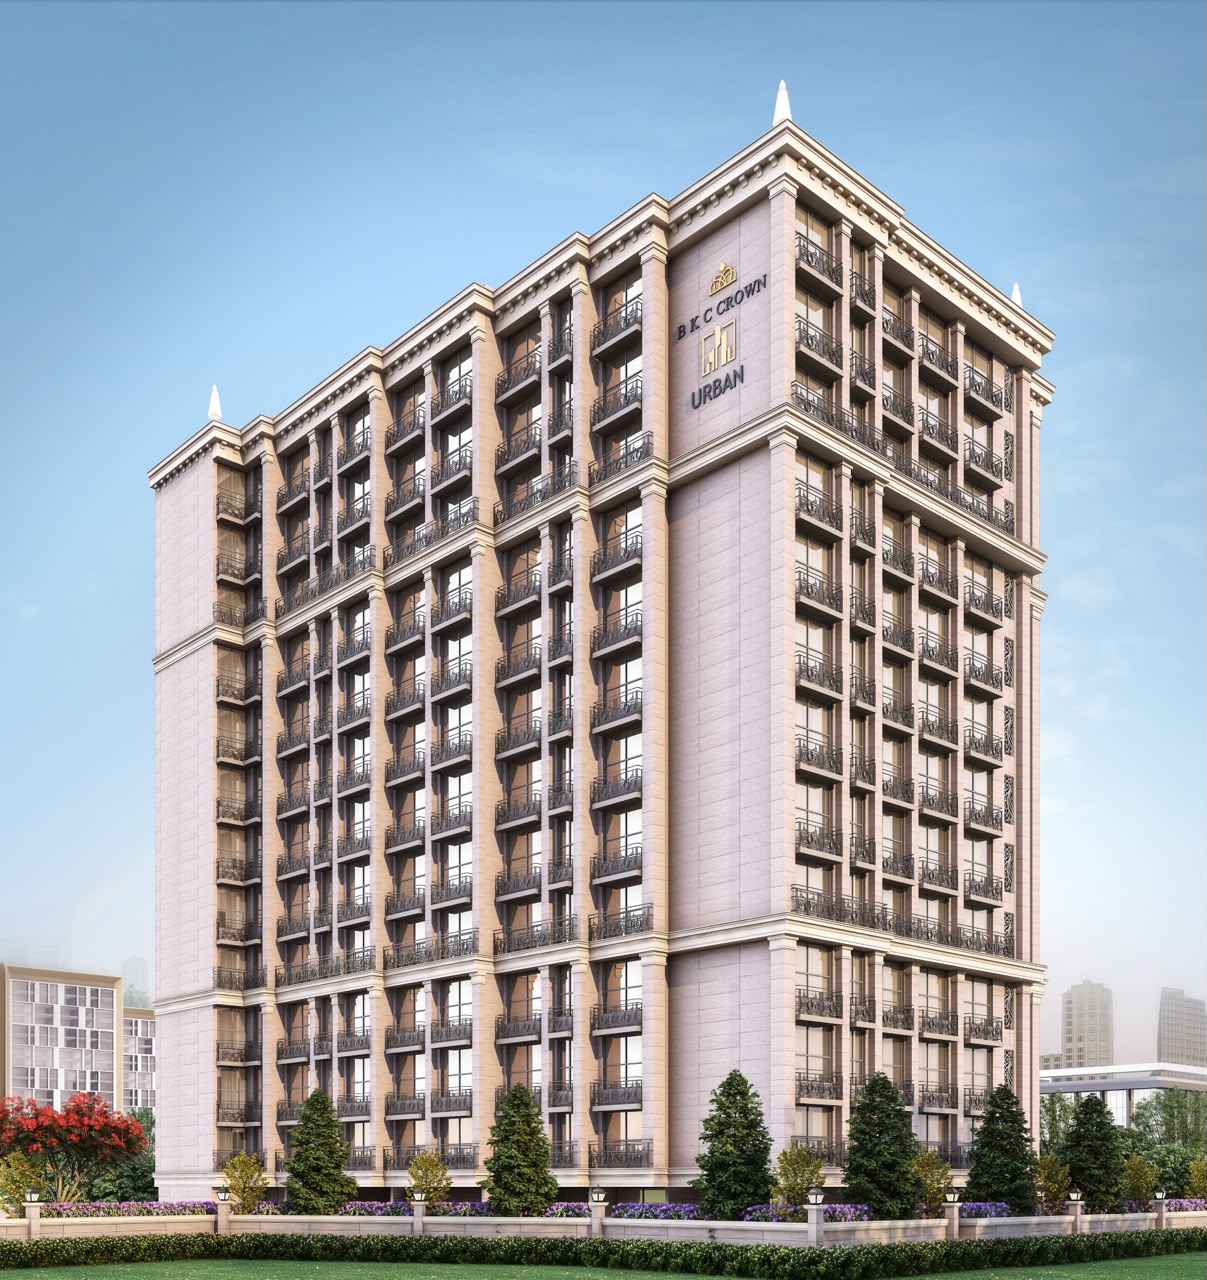
Behind Equinox, Central Suburbs · 242 residences · 160,000 sq ft
Indicative image, for representation only.
BKC Crown
242 residences160,000 sq ftBehind Equinox, Central Suburbs
- Configuration
- 3 & 4 BHK
- Scale
- 242 residences
- Built-up area
- 160,000 sq ft
- Price
- Handed over
Our largest building, and the first where every apartment gets cross-ventilation without a single duct-facing bedroom.
BKC Crown sits on the last unbuilt plot of its street, which meant we could orient the whole slab rather than fit it to a neighbour.
Every apartment is a corner or a through-unit. No bedroom faces a duct, every kitchen has an openable window to outside air, and the carpet area on the brochure is the carpet area measured at handover.
The podium carries the parking so the ground plane stays planted, and the two service cores are separated from the residential lobbies entirely. It is the largest development the firm has delivered, and the response it earned in the market is the reason the next five are the size they are.
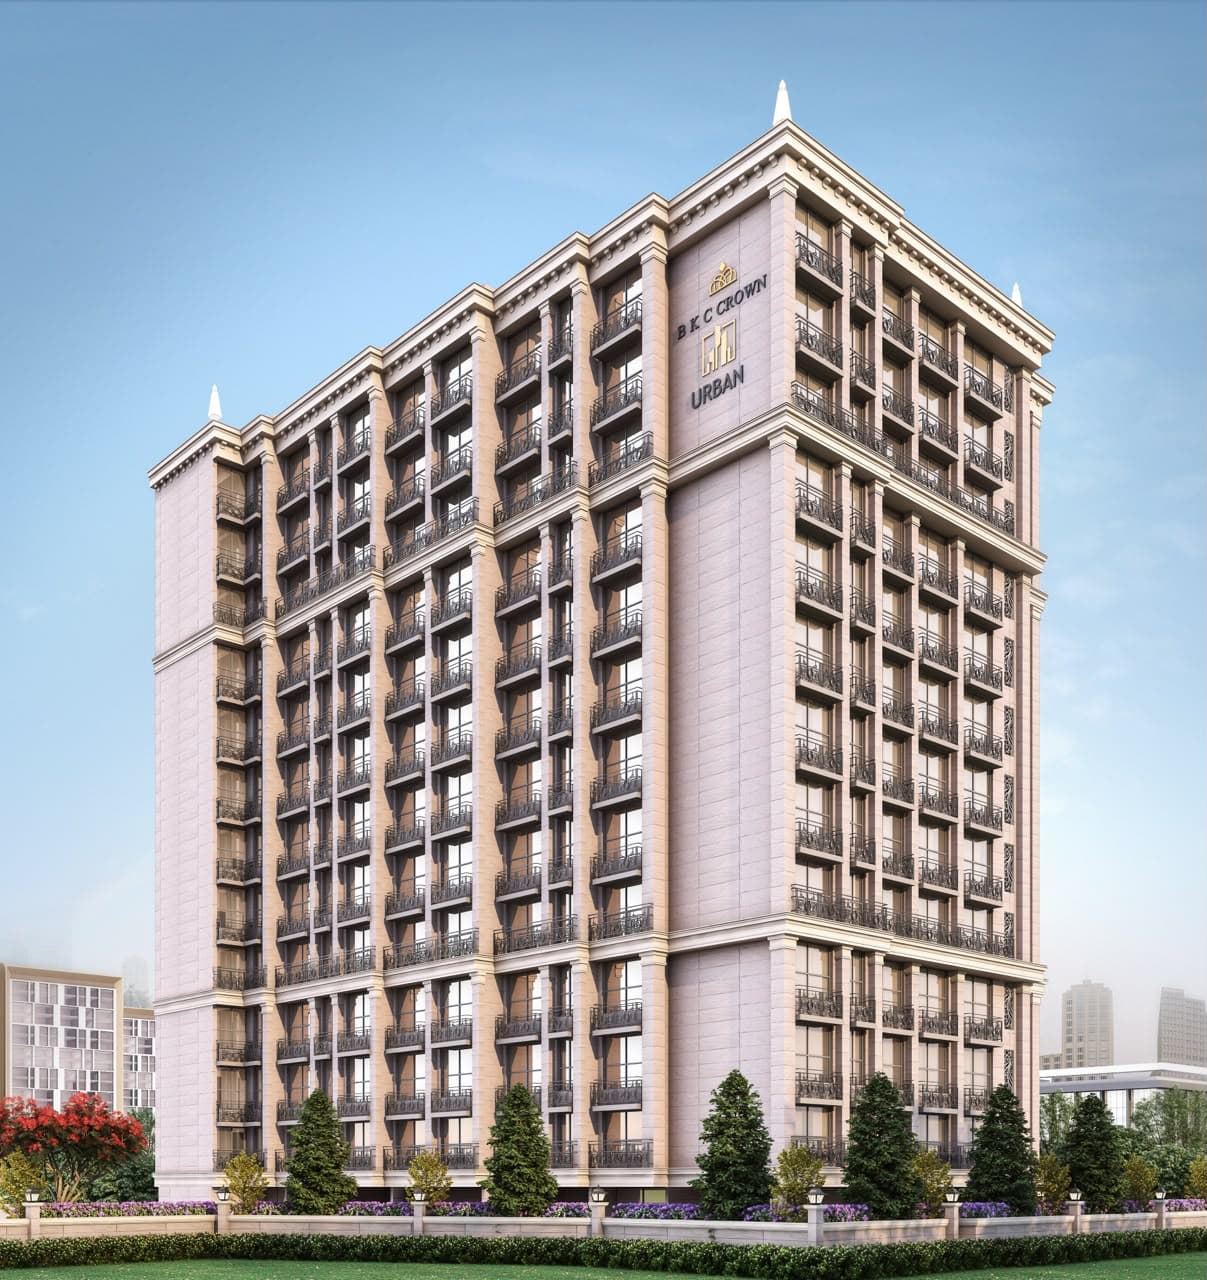
Every residence a corner or through-unit
Loading the model…
BKC Crown as it was handed over, drawn bay by bay from its own elevation. Drag to turn it, scroll to zoom. Indicative, not a construction drawing.
- Built-up
- 160,000 sq ft
- Residences
- 242
- Storeys
- G + 22
- Structure
- RCC shear-wall, seismic zone III
- Lifts
- 4 passenger, 2 service
- Parking
- Podium, 1.4 per residence
- Water
- STP with full recycling
- Status
- Delivered, occupied, OC received
- 01Every residence a corner or through-unit
- 02Carpet area verified against the approved plan at handover
- 03Podium parking, planted ground plane
- 04Separate service and residential cores
All images, renders and drawings are artistic impressions for representation only and may differ from the finished building. They do not form part of any offer or agreement. Specifications, layouts and amenities are subject to approvals.

Urban Icon
Central Suburbs