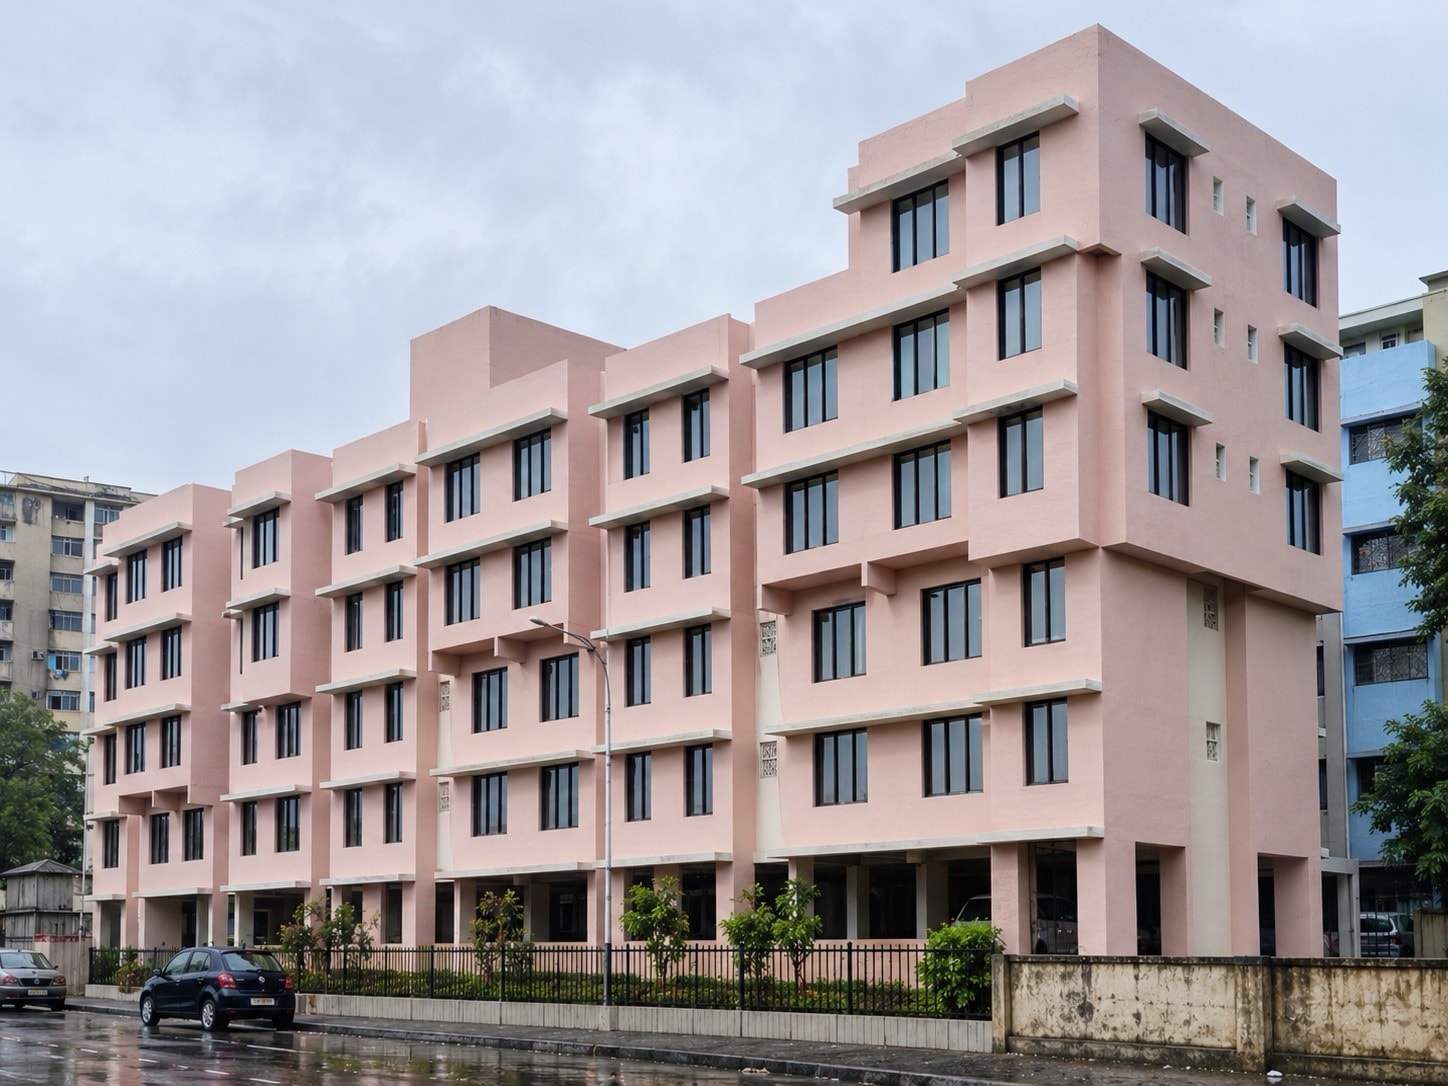
Central Suburbs · 62 residences · 20,500 sq ft
Indicative image, for representation only.
- Configuration
- Rehab tenements
- Scale
- 62 residences
- Built-up area
- 20,500 sq ft
- Price
- Handed over
The longest of our rehabilitation buildings: a whole street frontage of rehoused families, delivered and lived in.
Afiya CHS Ltd runs the length of its plot rather than standing on it, which is what a scheme of sixty-two households has to do: the number of families comes first and the shape follows.
The elevation is broken into projecting bays so that a long block reads as a row of buildings rather than one wall, and it steps up at the corner where the plot allows the height. Every window carries its own cast chajja, deep enough to keep a monsoon out of an open window, which is the detail people actually live with.
The ground floor is left open as a stilt for parking and circulation, and the plot edge is planted behind a railing. Plain finishes, honestly done, on the scale that these schemes are usually done badly at.
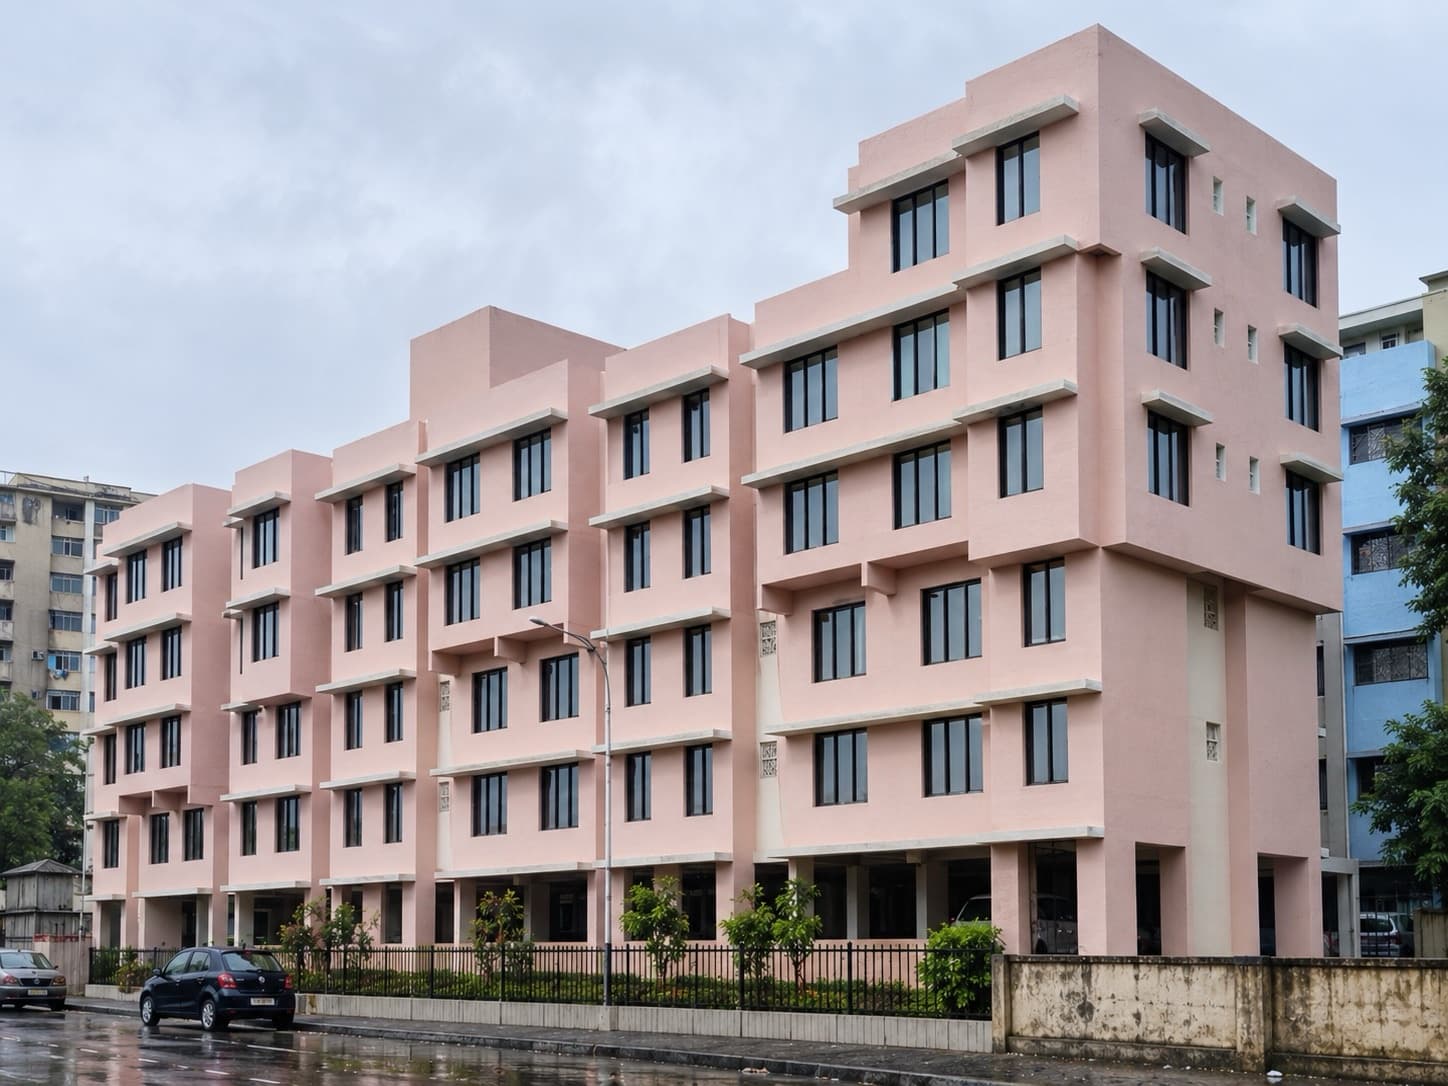
A full street frontage of rehoused families, delivered
Loading the model…
Afiya CHS Ltd as it was handed over, drawn bay by bay from its own elevation. Drag to turn it, scroll to zoom. Indicative, not a construction drawing.
- Built-up
- 20,500 sq ft
- Residences
- 62
- Storeys
- Stilt + 4, rising to 6 at the corner
- Parking
- At stilt, under the block
- Structure
- RCC frame, seismic zone III
- Facade
- Projecting bays, cast chajjas, jali vents
- Status
- Delivered, occupied, OC received
- 01A full street frontage of rehoused families, delivered
- 02Long block broken into bays so it reads as a row, not a wall
- 03A cast chajja over every window, sized for the monsoon
- 04Stilt kept open for parking, plot edge planted behind railings
All images, renders and drawings are artistic impressions for representation only and may differ from the finished building. They do not form part of any offer or agreement. Specifications, layouts and amenities are subject to approvals.
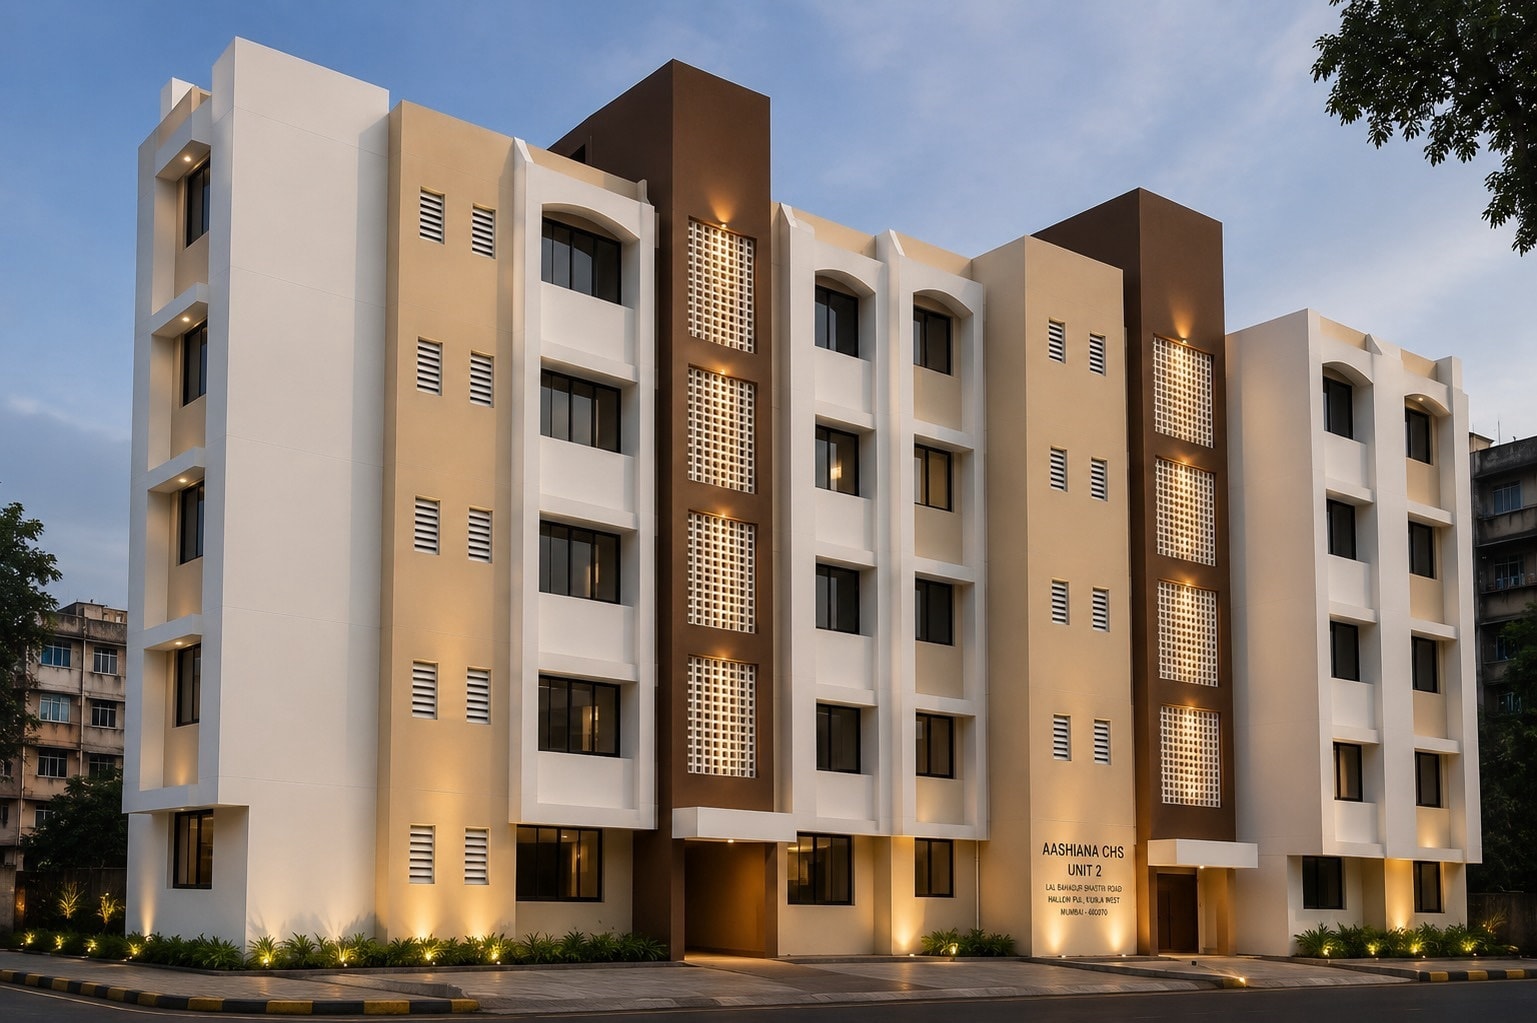
Ashiyana CHS Ltd
Central Suburbs