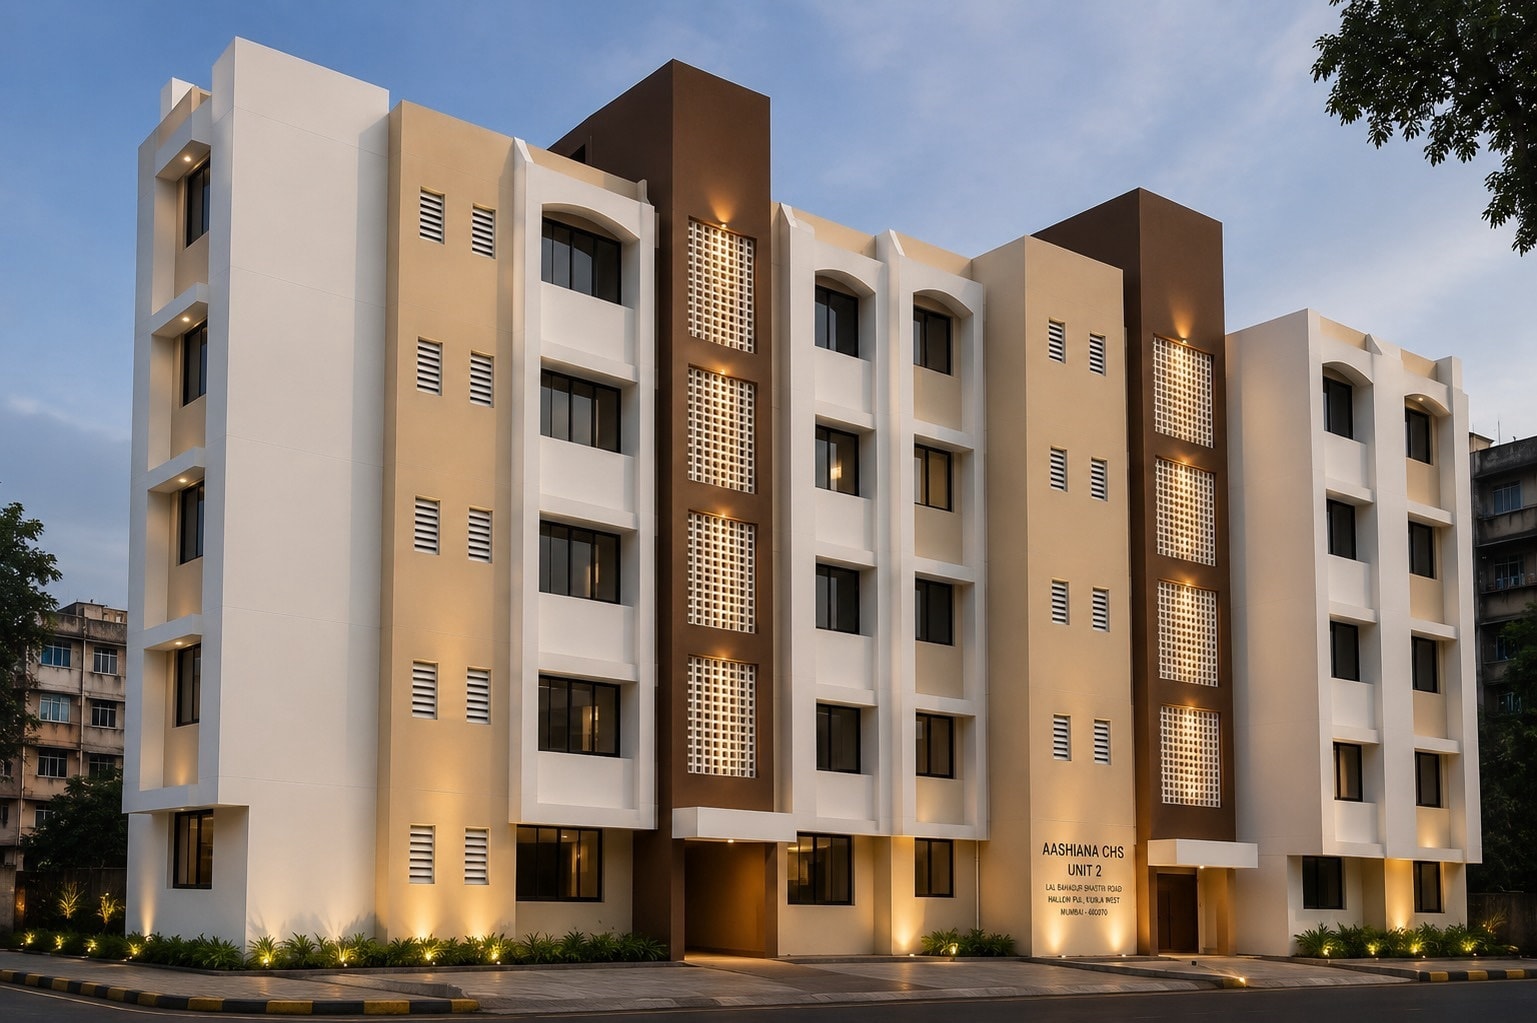
Central Suburbs · 25 residences · 14,000 sq ft
Indicative image, for representation only.
- Configuration
- 1 & 2 BHK
- Scale
- 25 residences
- Built-up area
- 14,000 sq ft
- Price
- Handed over
A society rebuilt on its own plot, finished and occupied. It is the building we take the next society to see before we say anything about ourselves.
Ashiyana CHS Ltd is finished, occupied, and it is the first thing we show a committee.
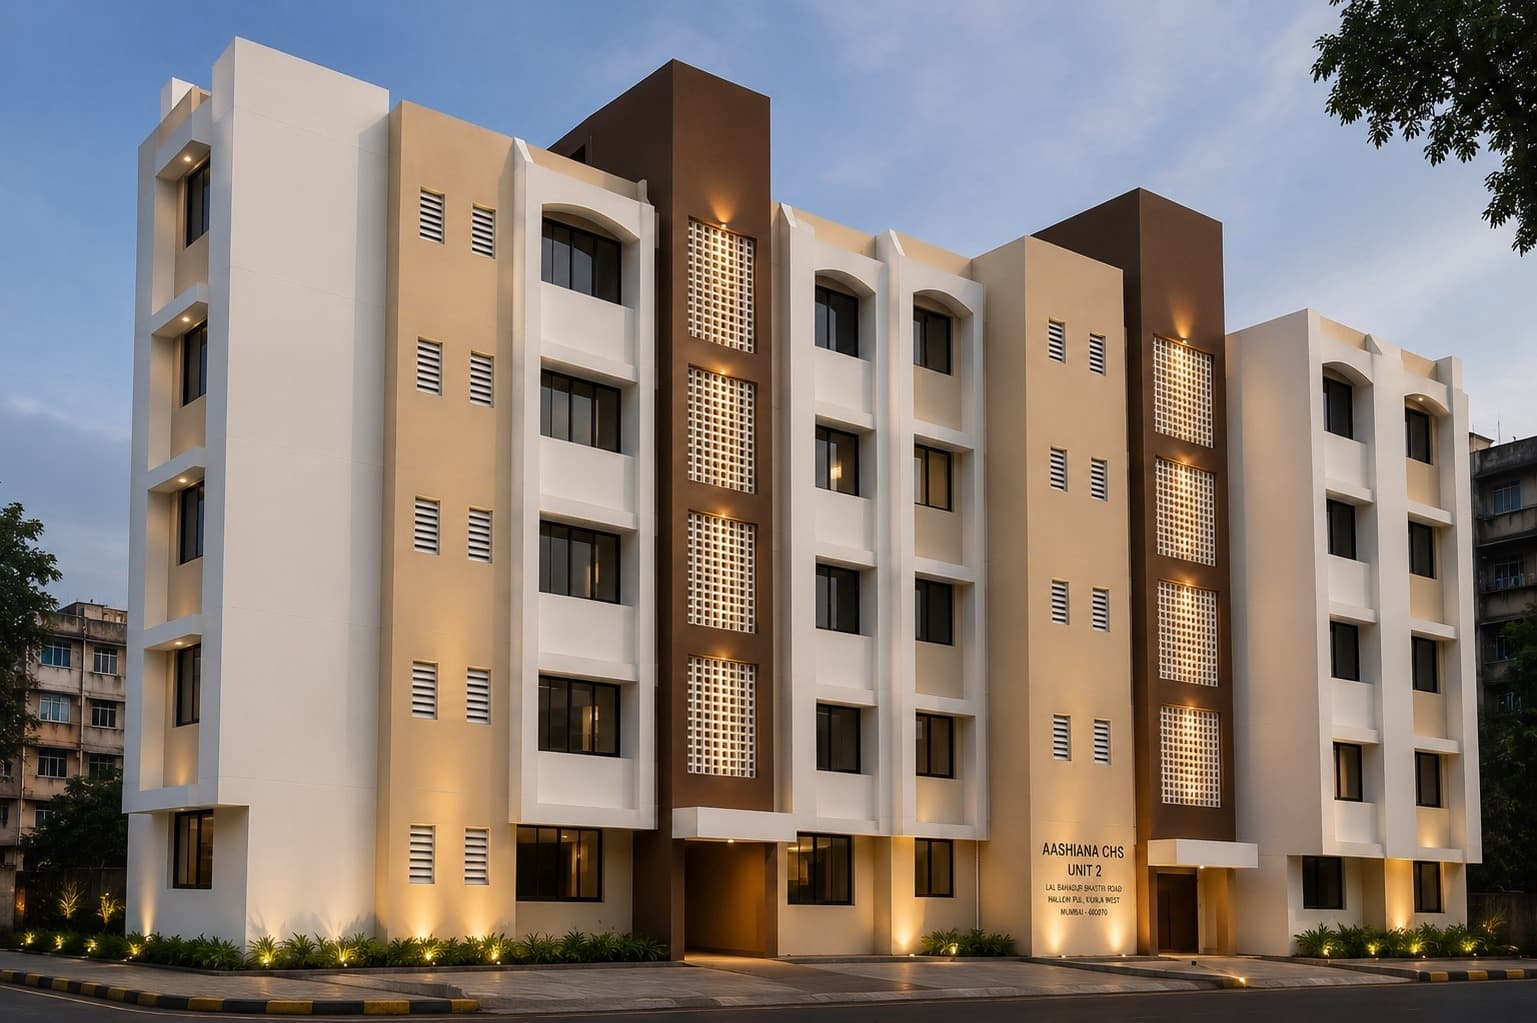
It is deliberately modest: ground and four floors, two entrances off the street, no podium. Every landing is daylit through a perforated jali screen that carries the stair lighting after dark, and the window heads on the front bays are arched and set deep enough to keep the afternoon off the glass.
The ground plane was planted and uplit rather than surrendered to parked cars. Nothing on this page is a render. It is the building as it was handed over.
Delivered and occupied. Walk it before you sign anything
Loading the model…
Ashiyana CHS Ltd as it was handed over, drawn bay by bay from its own elevation. Drag to turn it, scroll to zoom. Indicative, not a construction drawing.
- Built-up
- 14,000 sq ft
- Residences
- 25
- Storeys
- G + 4
- Structure
- RCC frame, seismic zone III
- Facade
- Textured render, jali-screened stair cores
- Entrances
- 2 lobbies off the street
- Parking
- At grade
- Status
- Delivered, occupied, OC received
- 01Delivered and occupied. Walk it before you sign anything
- 02Jali-screened stair cores, daylit by day and lit through at night
- 03Arched, deep-set window heads on every front bay
- 04Ground plane planted and uplit, not paved over for cars
All images, renders and drawings are artistic impressions for representation only and may differ from the finished building. They do not form part of any offer or agreement. Specifications, layouts and amenities are subject to approvals.
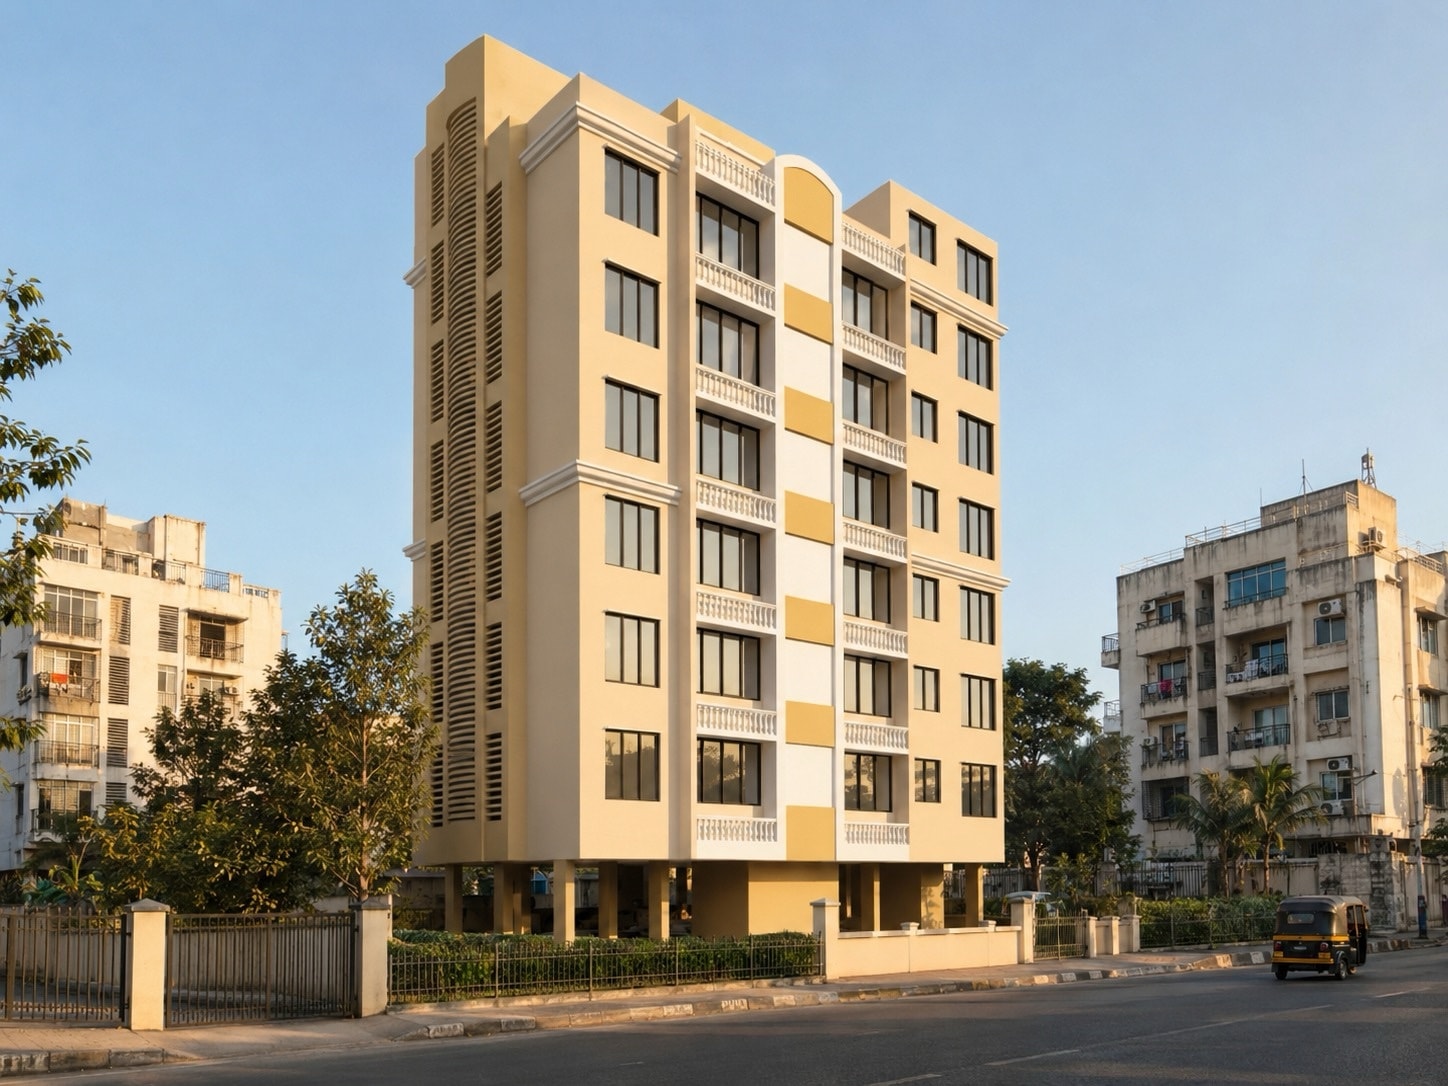
Amity CHS Ltd
Central Suburbs