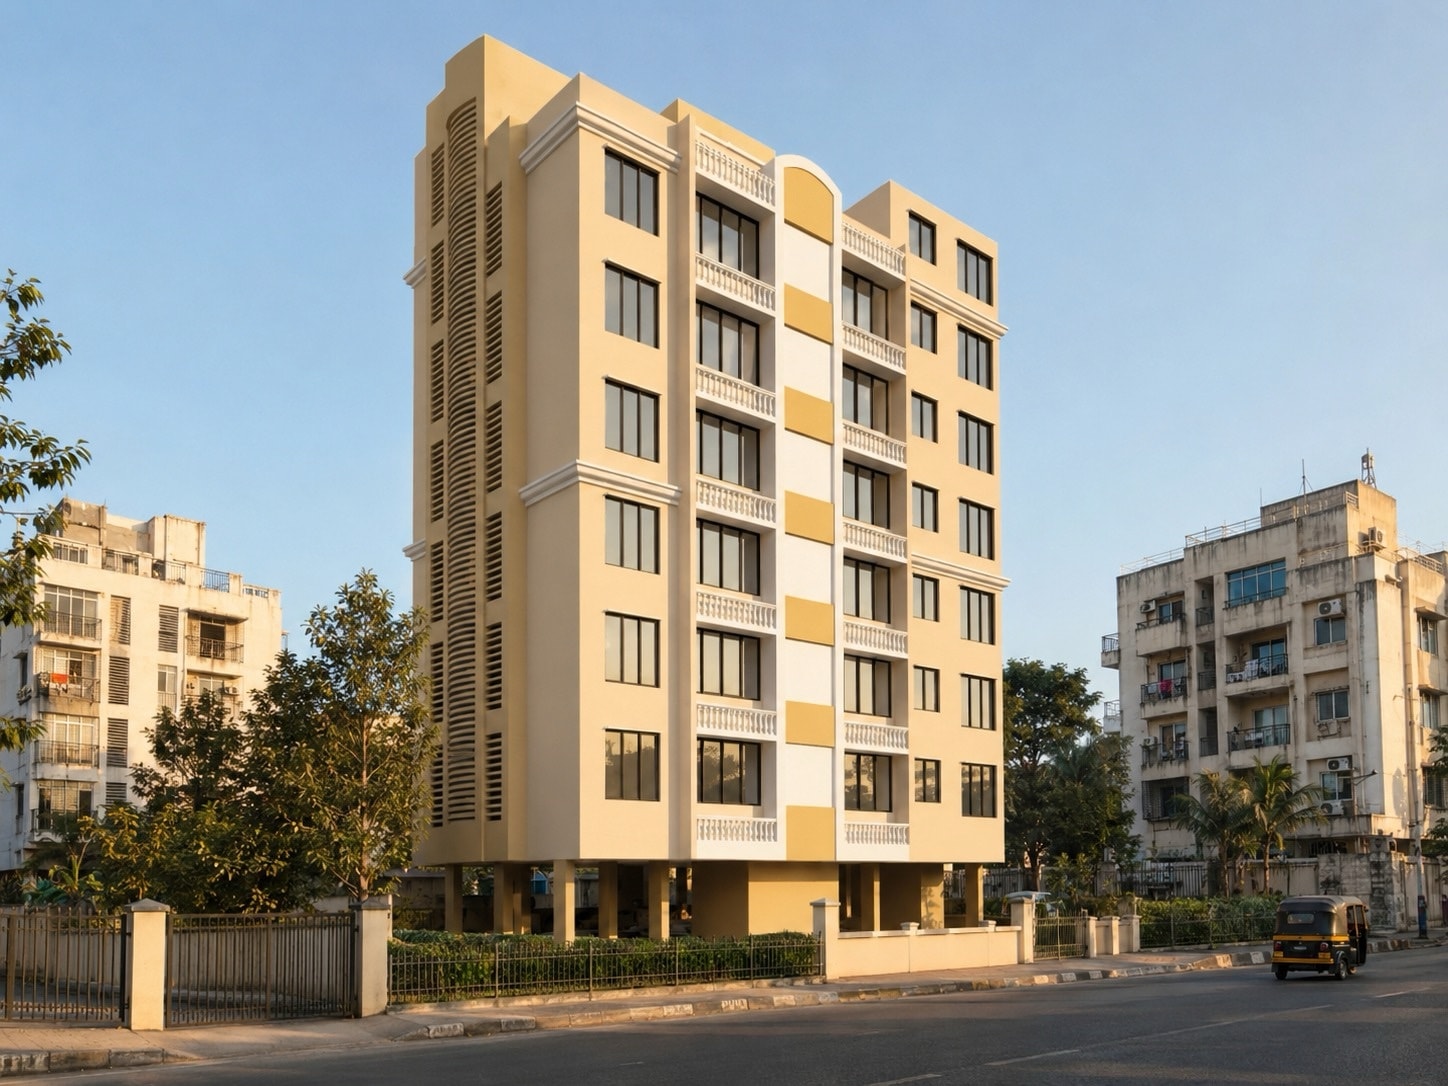
Central Suburbs · 11,500 sq ft · Handed over
Indicative image, for representation only.
- Scale
- 12 residences
- Built-up area
- 11,500 sq ft
- Price
- Handed over
A narrow plot on a main road, rebuilt upward rather than outward: seven floors on a stilt, with the ground given back to cars and trees instead of walls.
Amity CHS Ltd is what a tight society plot looks like when the height is used properly. The building goes up seven floors and stays slim, so the setbacks are real setbacks and the ground plane could be left open.
That ground floor is a stilt: parking sits under the building on columns, and the plot edge is a planted strip behind a railing rather than a solid compound wall. Every home gets a balustraded balcony on the road face, and the services are stacked into a single corner shaft screened behind a full-height louvre run, so the ducts are not spread across the elevation.
Twelve homes across eleven and a half thousand square feet: a plain building held to a standard, the sort that still reads well from the road a decade after handover.
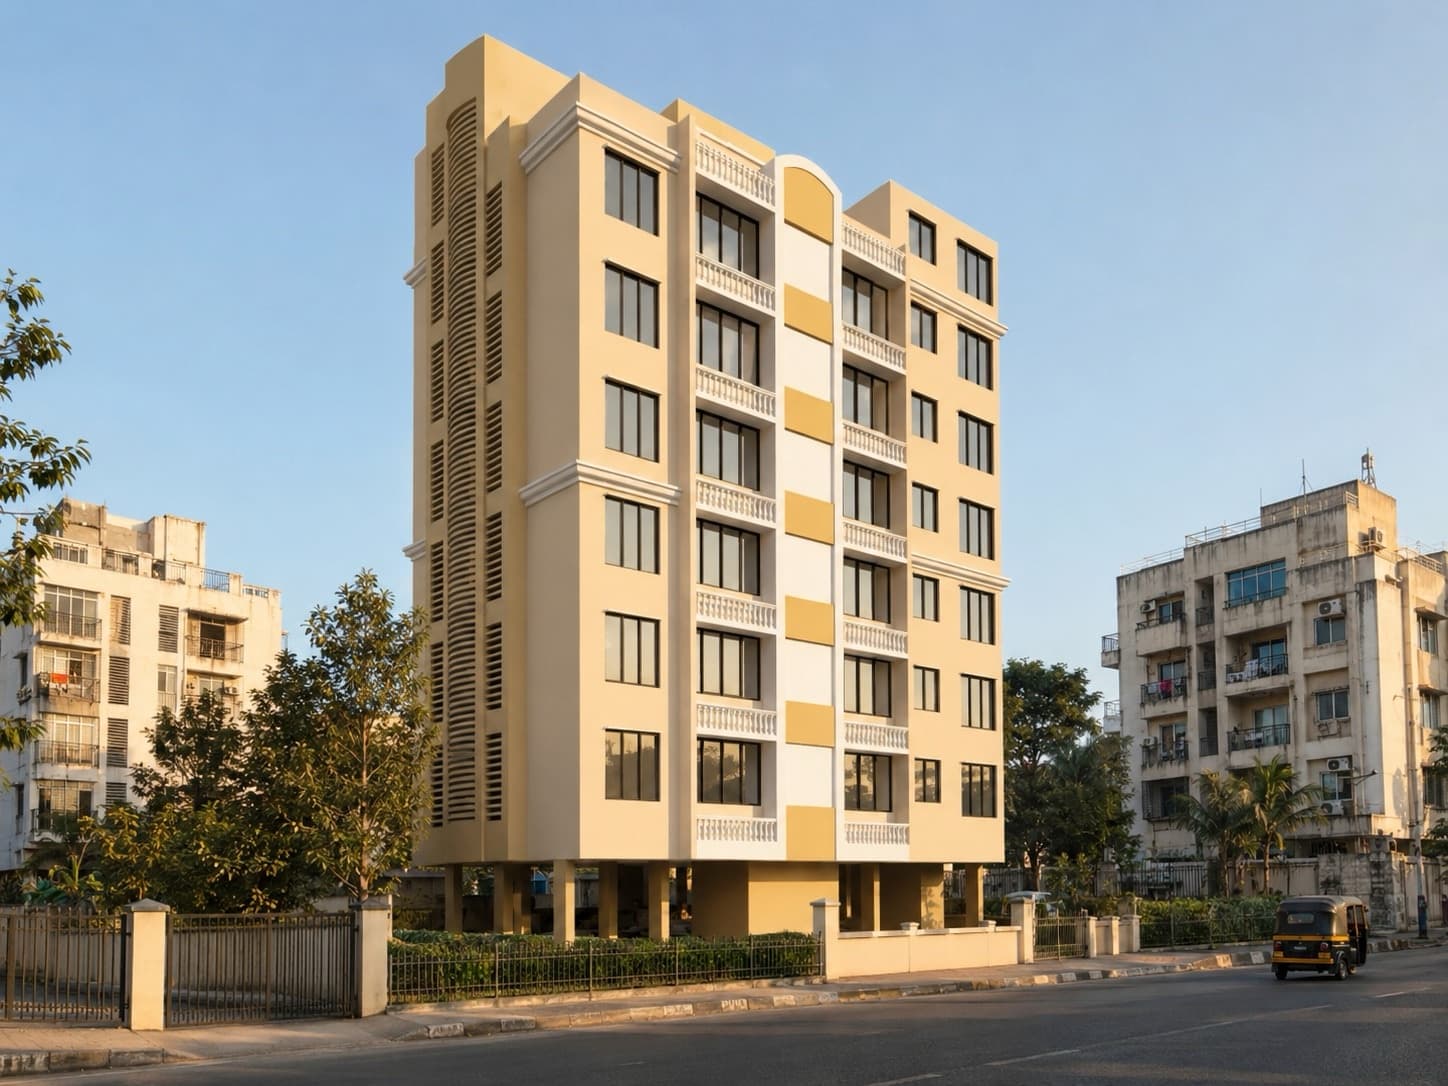
Seven floors on a narrow plot, without crowding the setbacks
Loading the model…
Amity CHS Ltd as it was handed over, drawn bay by bay from its own elevation. Drag to turn it, scroll to zoom. Indicative, not a construction drawing.
- Built-up
- 11,500 sq ft
- Residences
- 12
- Storeys
- Stilt + 7
- Parking
- At stilt, under the building
- Structure
- RCC frame, seismic zone III
- Facade
- Balustraded balconies, louvred service shaft
- Ground plane
- Planted edge behind railings
- Status
- Delivered, occupied, OC received
- 01Seven floors on a narrow plot, without crowding the setbacks
- 02Stilt parking, so the ground plane stays open and planted
- 03A balcony on the road face for every home
- 04Services stacked in one louvred corner shaft, off the elevation
All images, renders and drawings are artistic impressions for representation only and may differ from the finished building. They do not form part of any offer or agreement. Specifications, layouts and amenities are subject to approvals.
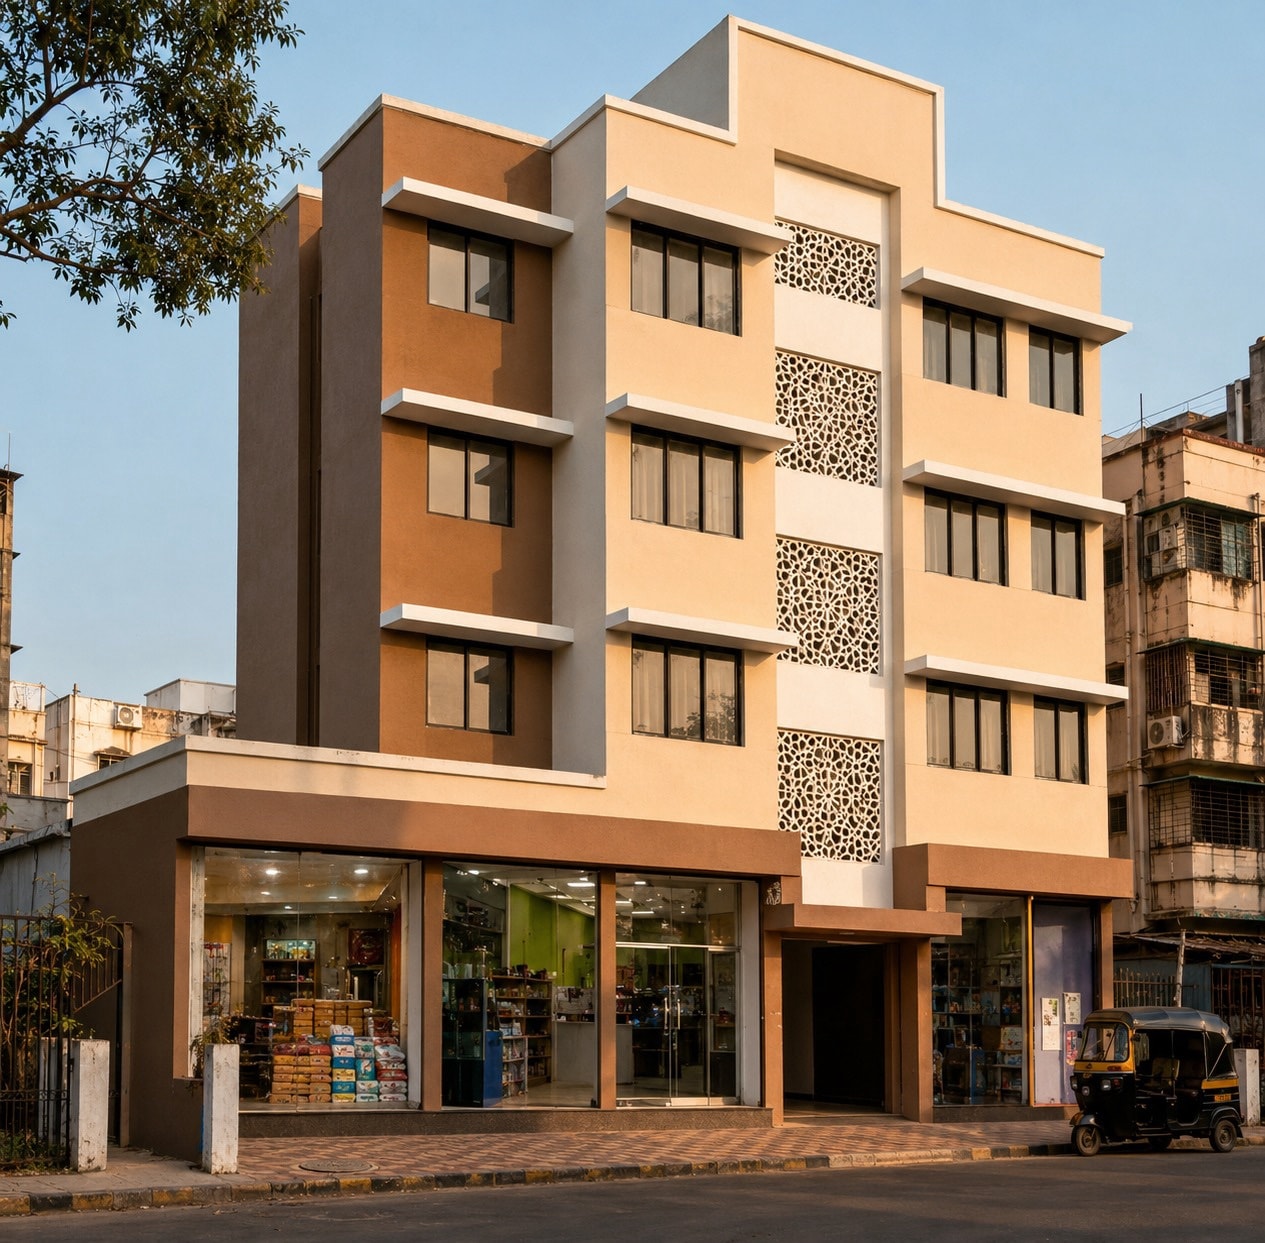
Saifee CHS Ltd
Central Suburbs