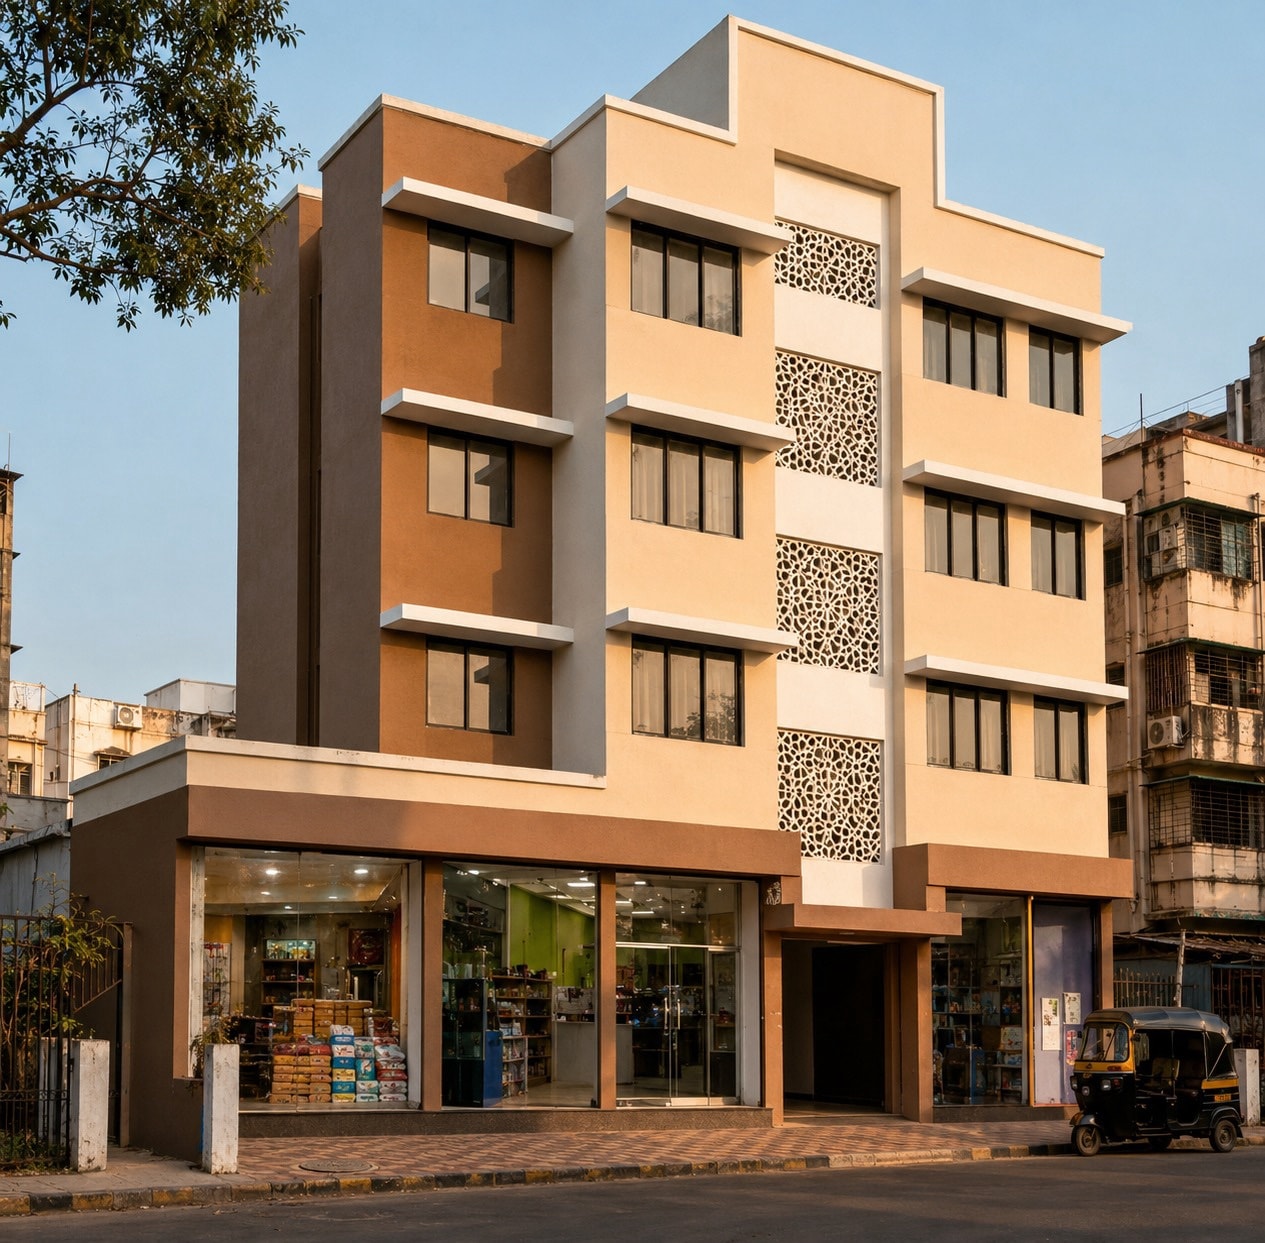
Central Suburbs · 18 residences · 5,400 sq ft
Indicative image, for representation only.
- Configuration
- Rehab tenements
- Scale
- 18 residences
- Built-up area
- 5,400 sq ft
- Price
- Handed over
A rehabilitation building on its own corner plot, with the shops open and the families back in. It is redevelopment done right.
Saifee CHS Ltd is a redevelopment seen all the way through: standing, occupied and trading.
Three residential floors sit over a ground floor of shops, so the street keeps its frontage and the society keeps an income rather than a maintenance bill it cannot meet. The residential entrance is its own recessed bay between the shopfronts, so nobody comes home through a shop line.
Every window carries a cast chajja deep enough to work in June, and the stair core is screened in a geometric jali that daylights each landing without opening the stair to the weather. Plain materials, held to a standard, on a plot that had none of this before.
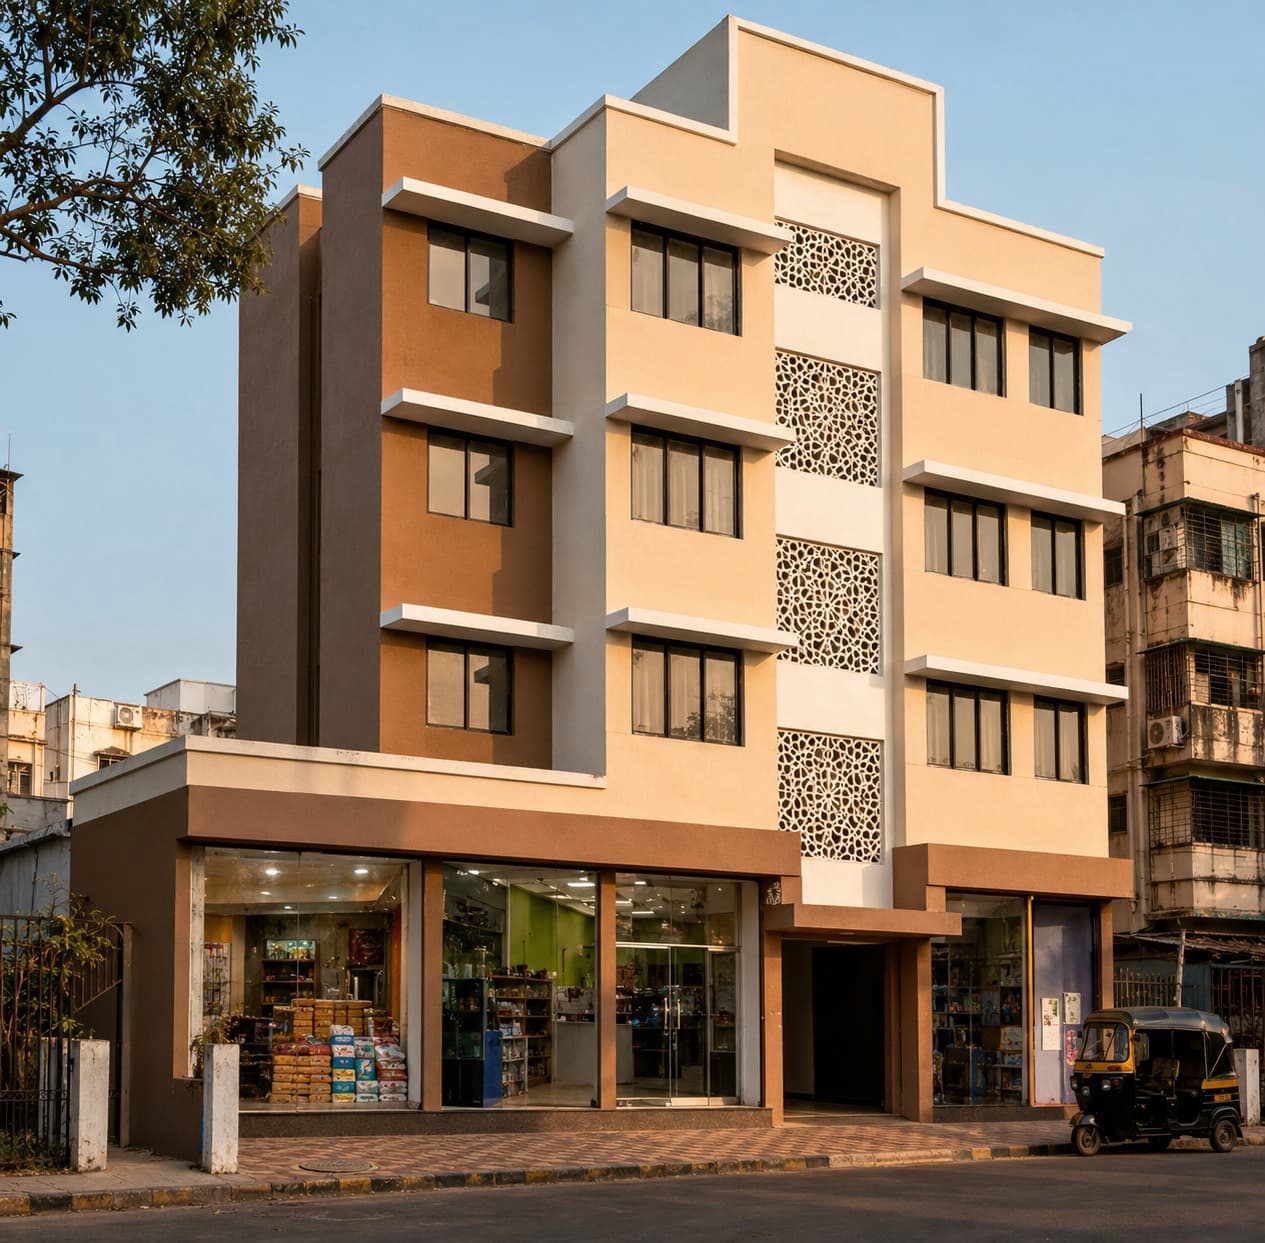
Delivered and occupied, families rehoused on their own plot
Loading the model…
Saifee CHS Ltd as it was handed over, drawn bay by bay from its own elevation. Drag to turn it, scroll to zoom. Indicative, not a construction drawing.
- Built-up
- 5,400 sq ft
- Residences
- 18
- Storeys
- G + 3
- Ground floor
- Retail, three shopfronts
- Structure
- RCC frame, seismic zone III
- Facade
- Jali-screened stair core, cast chajjas
- Status
- Delivered, occupied, OC received
- 01Delivered and occupied, families rehoused on their own plot
- 02Ground-floor shops keep the street frontage active
- 03Residential entrance recessed clear of the shop line
- 04Cast chajjas over every window, jali screen daylighting the stair
All images, renders and drawings are artistic impressions for representation only and may differ from the finished building. They do not form part of any offer or agreement. Specifications, layouts and amenities are subject to approvals.
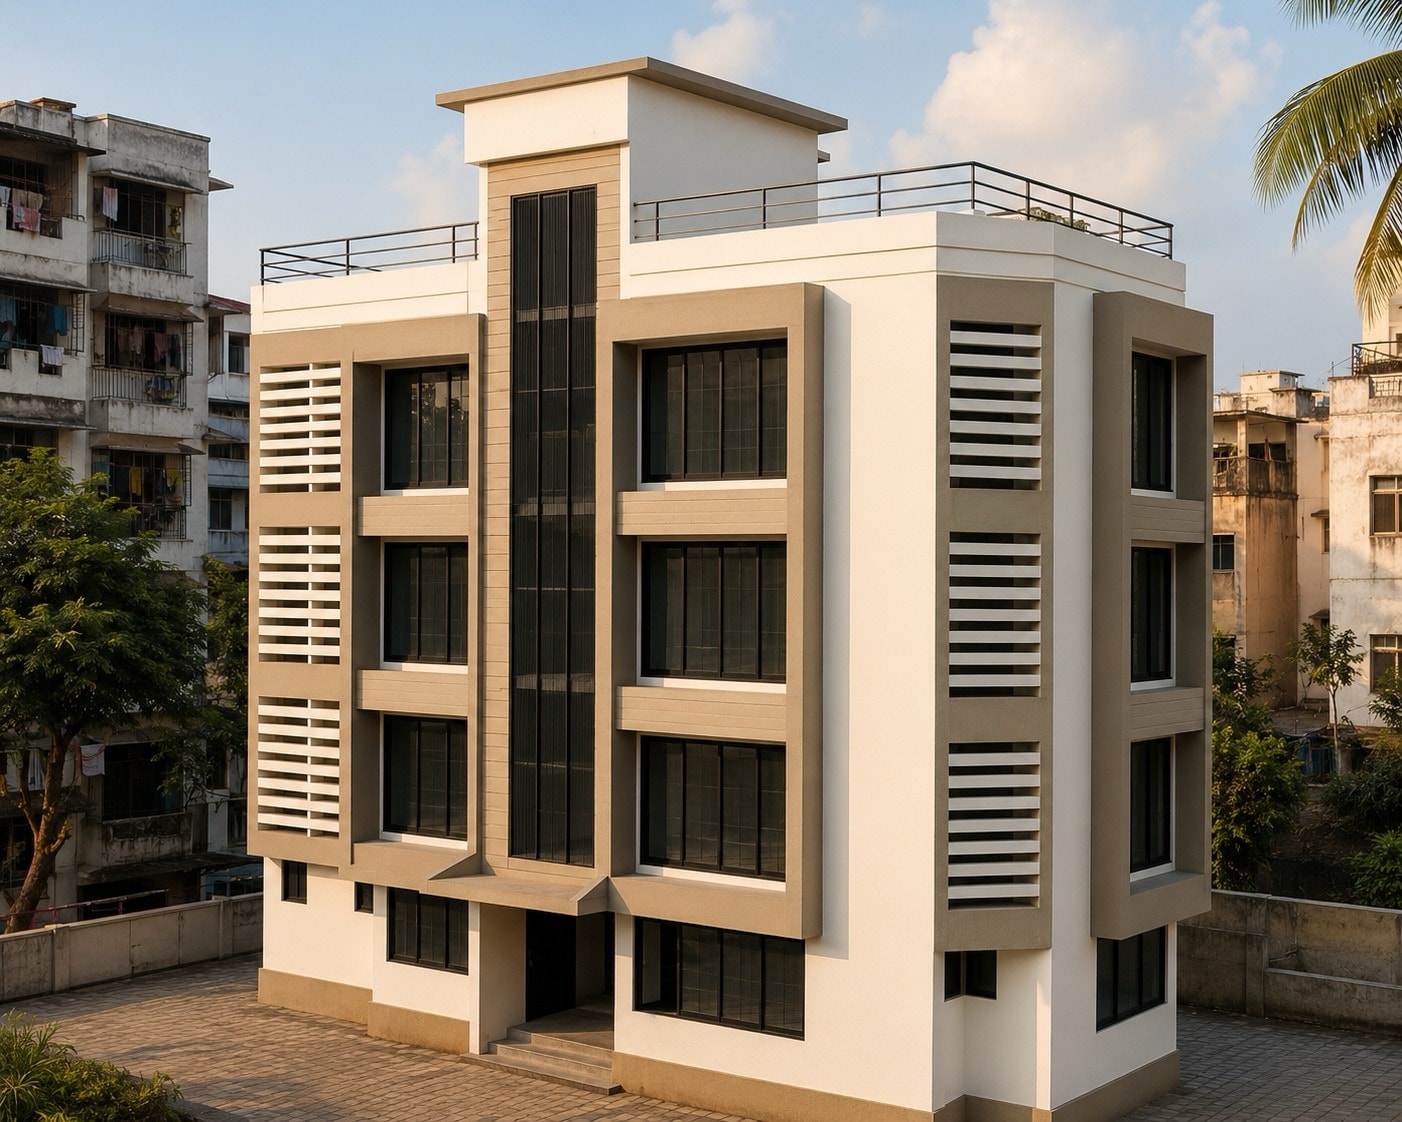
Arman I CHS Ltd
Central Suburbs