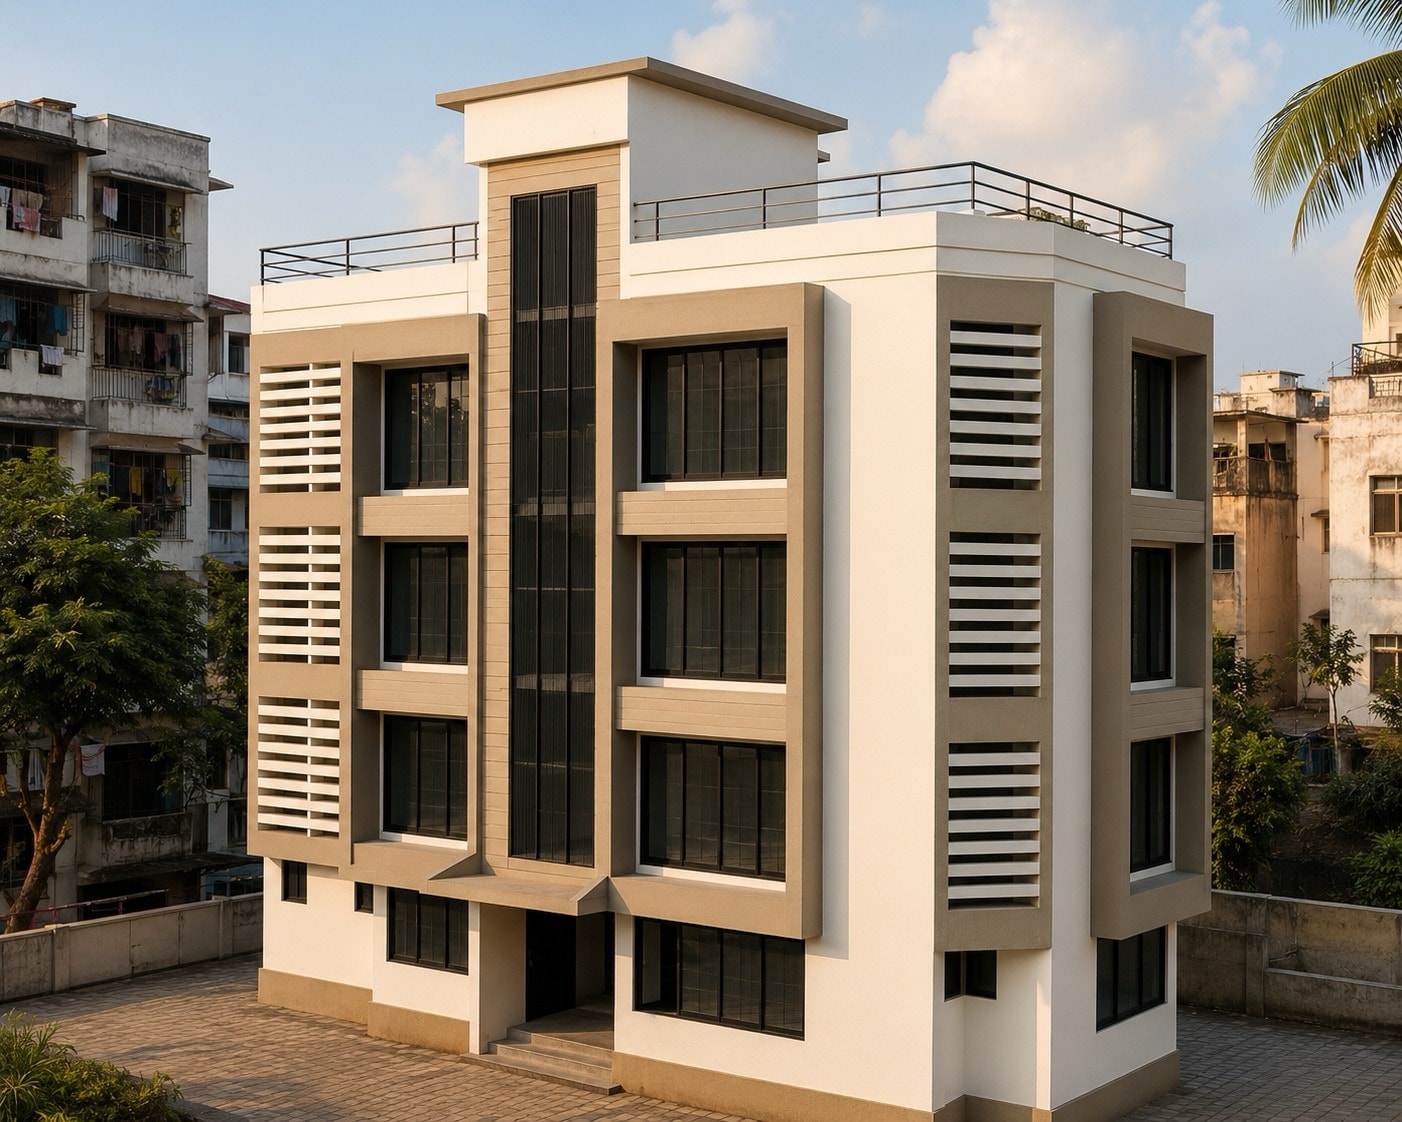
Central Suburbs · 12 residences · 2,800 sq ft
Indicative image, for representation only.
- Configuration
- Rehab tenements
- Scale
- 12 residences
- Built-up area
- 2,800 sq ft
- Price
- Handed over
A small rehabilitation building given the detail a small building rarely gets: a glazed stair, a paved forecourt and a terrace the society can actually use.
Arman I is compact: ground and three floors on a plot with no room to be anything else. The care went into the things a household notices every day.
The stair is a full-height glazed slot in the middle of the elevation, so the landings are daylit from the front rather than borrowed off a duct, and the entrance sits under it. Utility windows are screened behind horizontal louvres, which keeps the drying and the plumbing off the face of the building without shutting off the air.
The ground was paved out to the boundary as a working forecourt, and the roof was finished and railed as a terrace rather than left as bare waterproofing. On a building this size that is the difference between a rehabilitation block and somewhere to live.
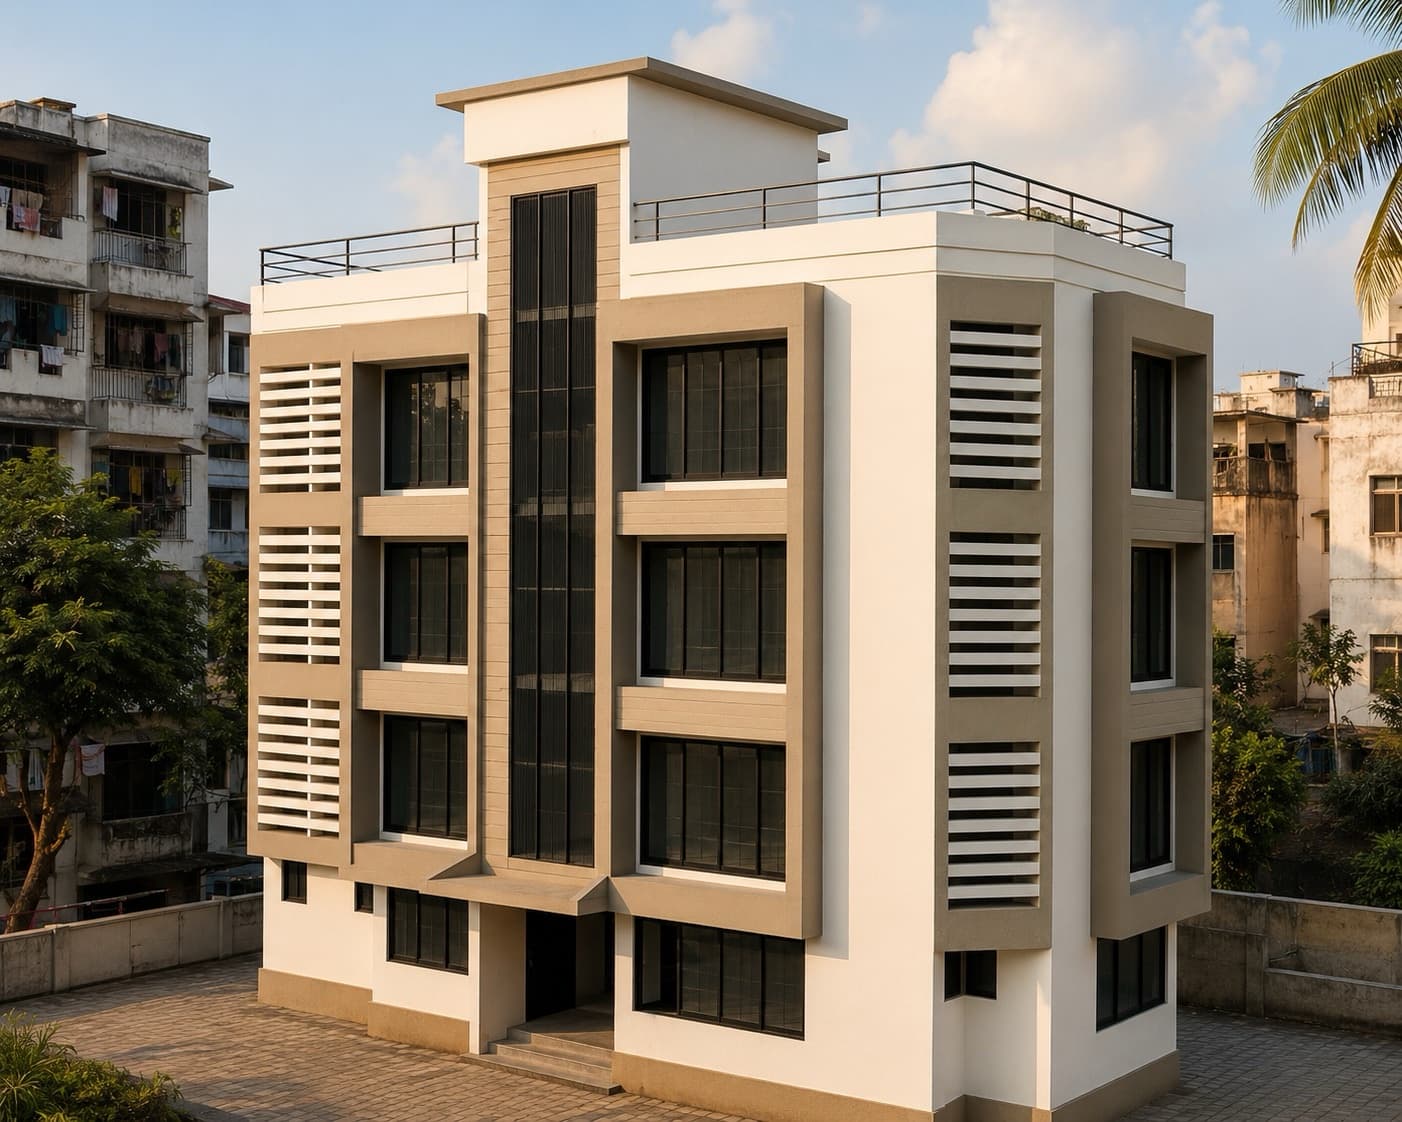
Stair daylit through a full-height glazed slot, not off a duct
Loading the model…
Arman I CHS Ltd as it was handed over, drawn bay by bay from its own elevation. Drag to turn it, scroll to zoom. Indicative, not a construction drawing.
- Built-up
- 2,800 sq ft
- Residences
- 12
- Storeys
- G + 3
- Structure
- RCC frame, seismic zone III
- Stair
- Full-height glazed core, front-lit landings
- Facade
- Louvred utility screens, framed window surrounds
- Terrace
- Finished and railed for society use
- Status
- Delivered, occupied, OC received
- 01Stair daylit through a full-height glazed slot, not off a duct
- 02Utility windows screened behind louvres, still open to air
- 03Forecourt paved to the boundary, not left as rubble
- 04Roof finished and railed as a usable terrace
All images, renders and drawings are artistic impressions for representation only and may differ from the finished building. They do not form part of any offer or agreement. Specifications, layouts and amenities are subject to approvals.
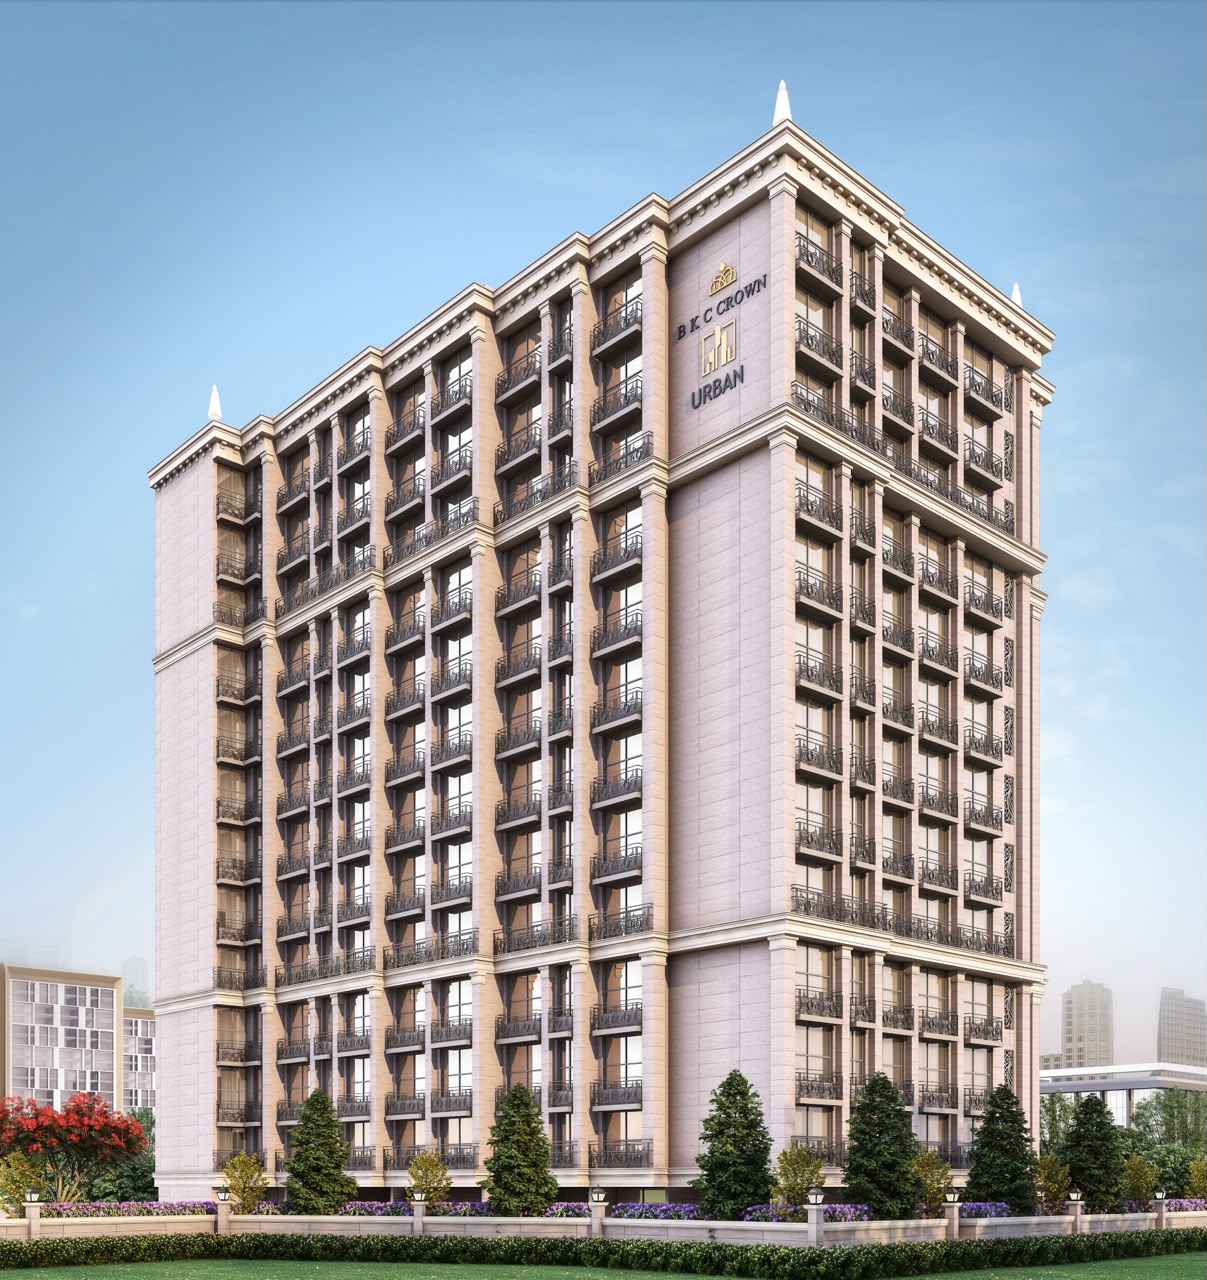
BKC Crown
Behind Equinox, Central Suburbs