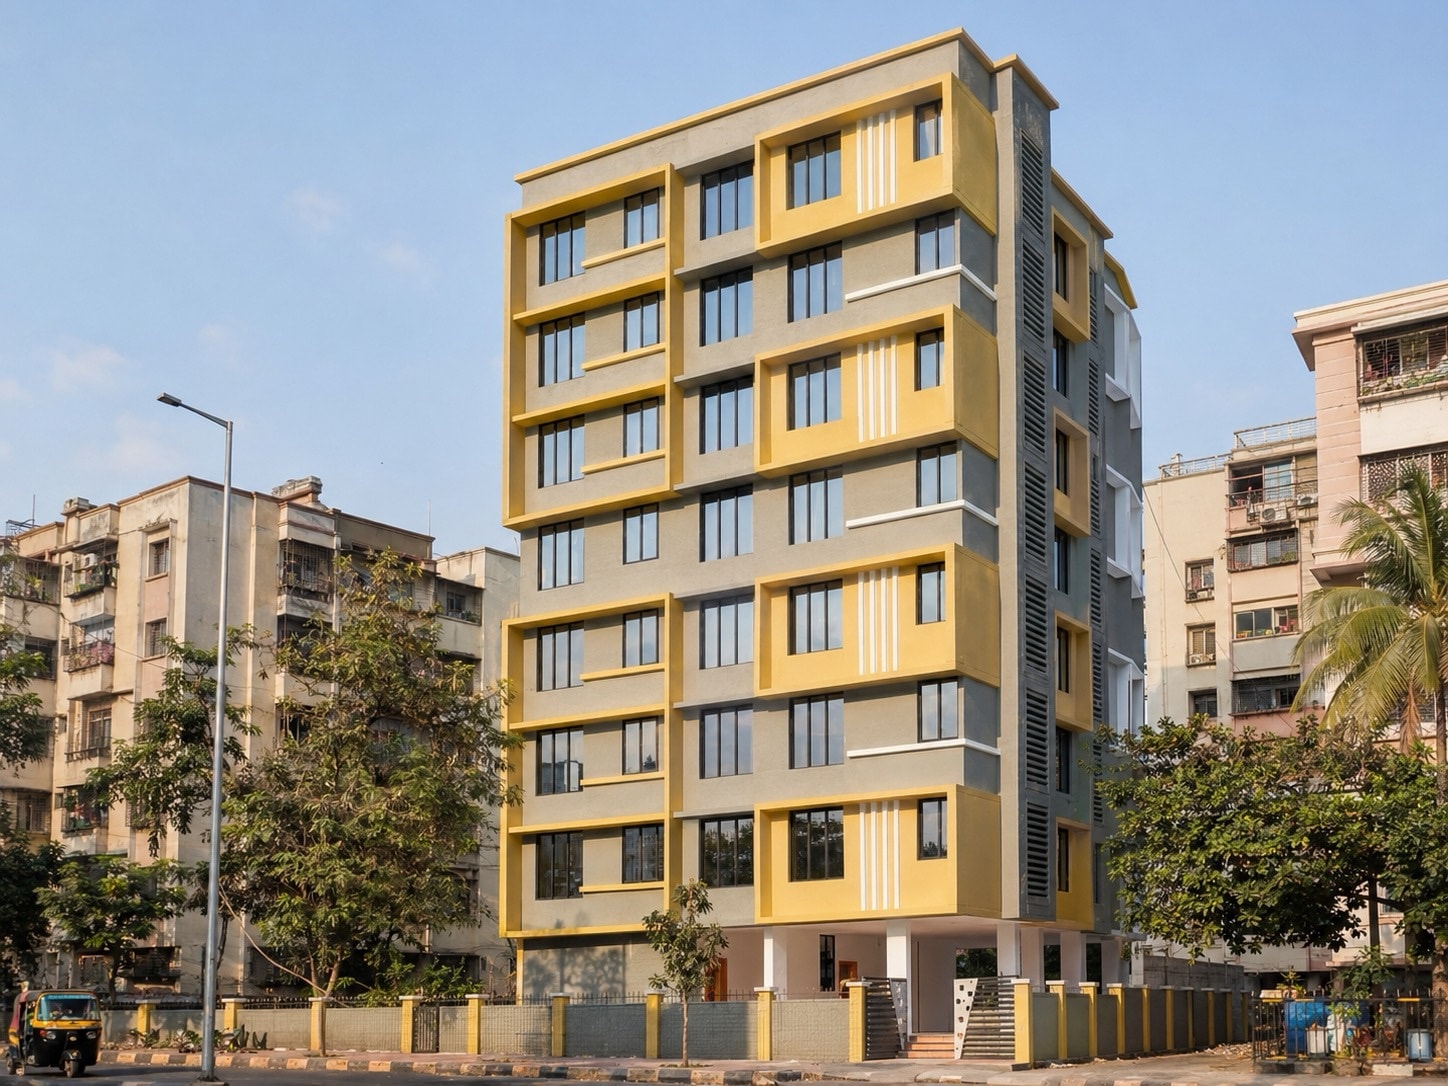
Central Suburbs · 105 residences · 48,000 sq ft
Indicative image, for representation only.
- Configuration
- Rehab tenements
- Scale
- 105 residences
- Built-up area
- 48,000 sq ft
- Price
- Handed over
The second Arman building, and the taller one: seven floors and a hundred and five homes on a plot narrow enough to see the whole thing from the road.
Arman II took the same brief as Arman I and went up instead of across, because the plot gave height rather than footprint.
Every living room window is set in a projecting frame that carries its own shade, and the frames are colour-blocked against the render so the elevation has a rhythm from the road rather than a grid of identical holes. The service shaft is stacked into the corner behind a full-height louvre run, which is where the drying, the ducts and the plumbing go so they stay off the front.
The ground is a stilt, kept open for parking and the entrance, with the steps and a screen wall marking the way in. A hundred and five homes, finished to the same line as the rest of the street should have been.
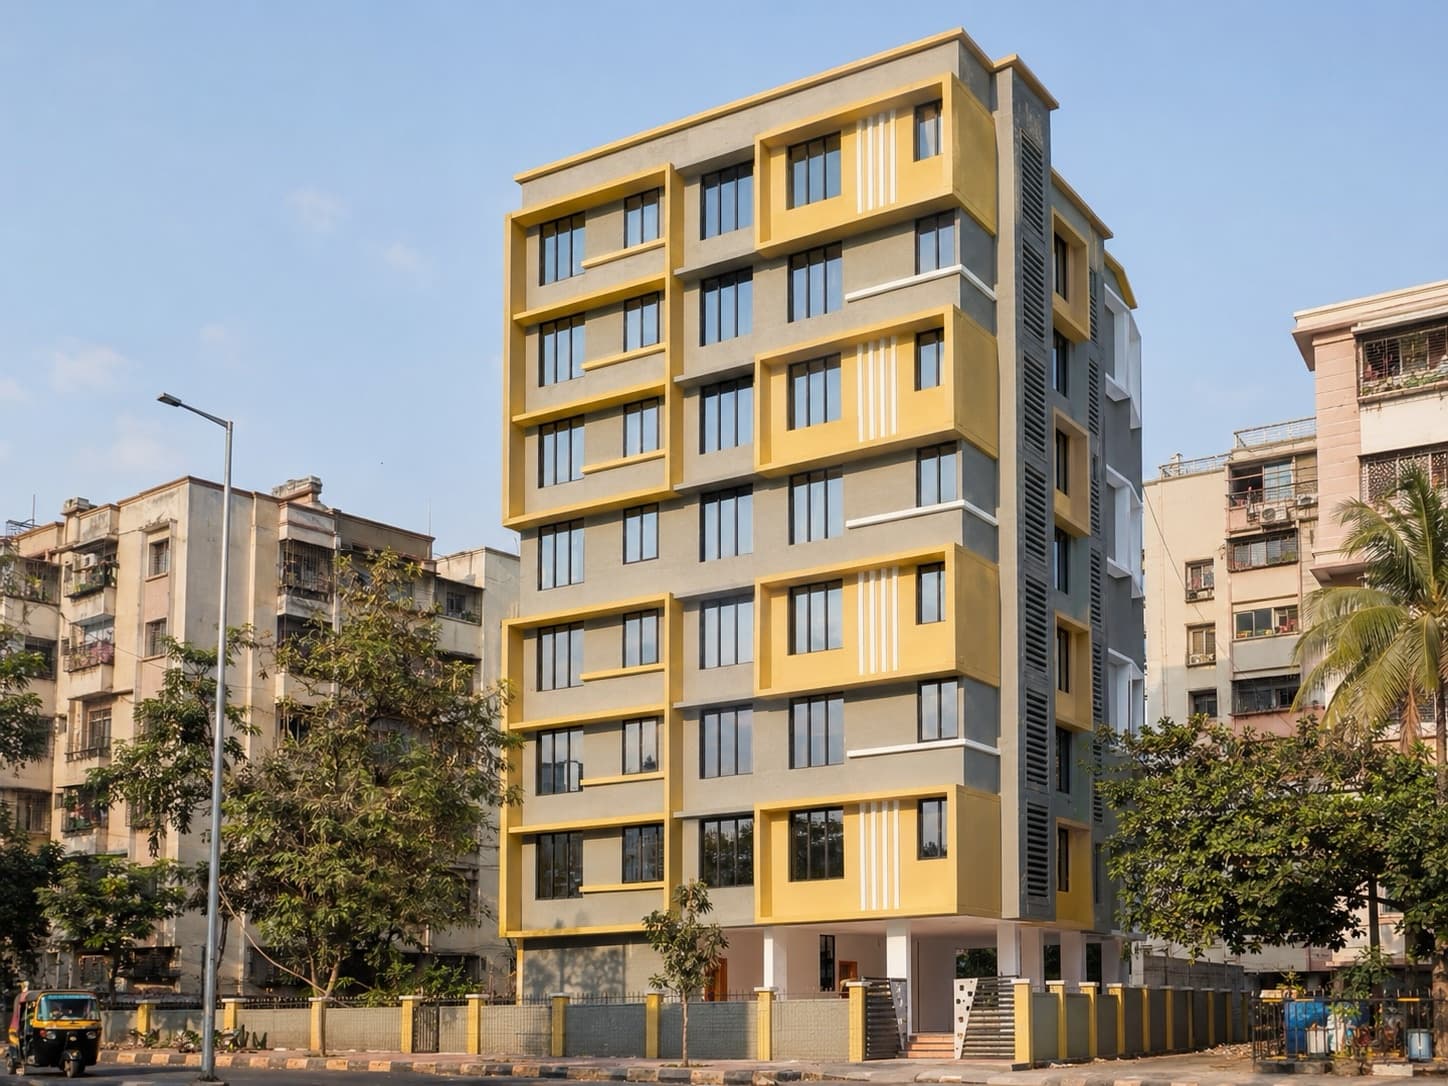
A hundred and five homes on a narrow plot
Loading the model…
Arman II CHS Ltd as it was handed over, drawn bay by bay from its own elevation. Drag to turn it, scroll to zoom. Indicative, not a construction drawing.
- Built-up
- 48,000 sq ft
- Residences
- 105
- Storeys
- Stilt + 7
- Parking
- At stilt, under the building
- Structure
- RCC frame, seismic zone III
- Facade
- Projecting window frames, colour-blocked render
- Services
- Stacked in one louvred corner shaft
- Status
- Delivered, occupied, OC received
- 01A hundred and five homes on a narrow plot
- 02Every window in a projecting frame that carries its own shade
- 03Services stacked in one louvred corner shaft, off the front
- 04Stilt kept open for parking and a marked, screened entrance
All images, renders and drawings are artistic impressions for representation only and may differ from the finished building. They do not form part of any offer or agreement. Specifications, layouts and amenities are subject to approvals.
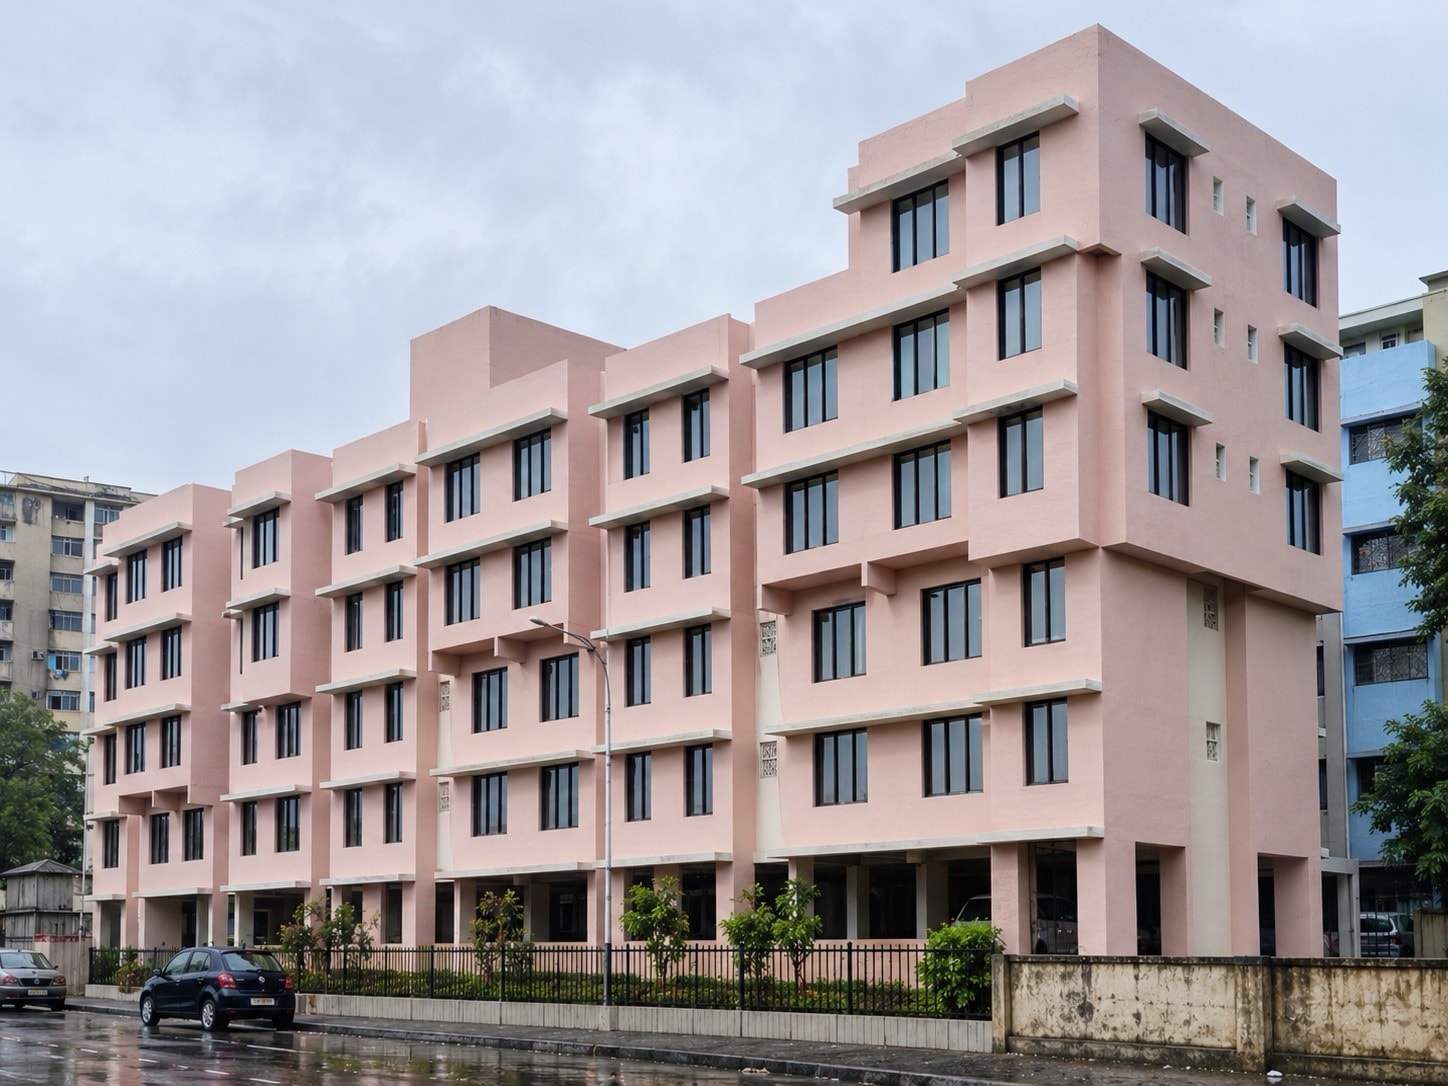
Afiya CHS Ltd
Central Suburbs